Approved visual reference
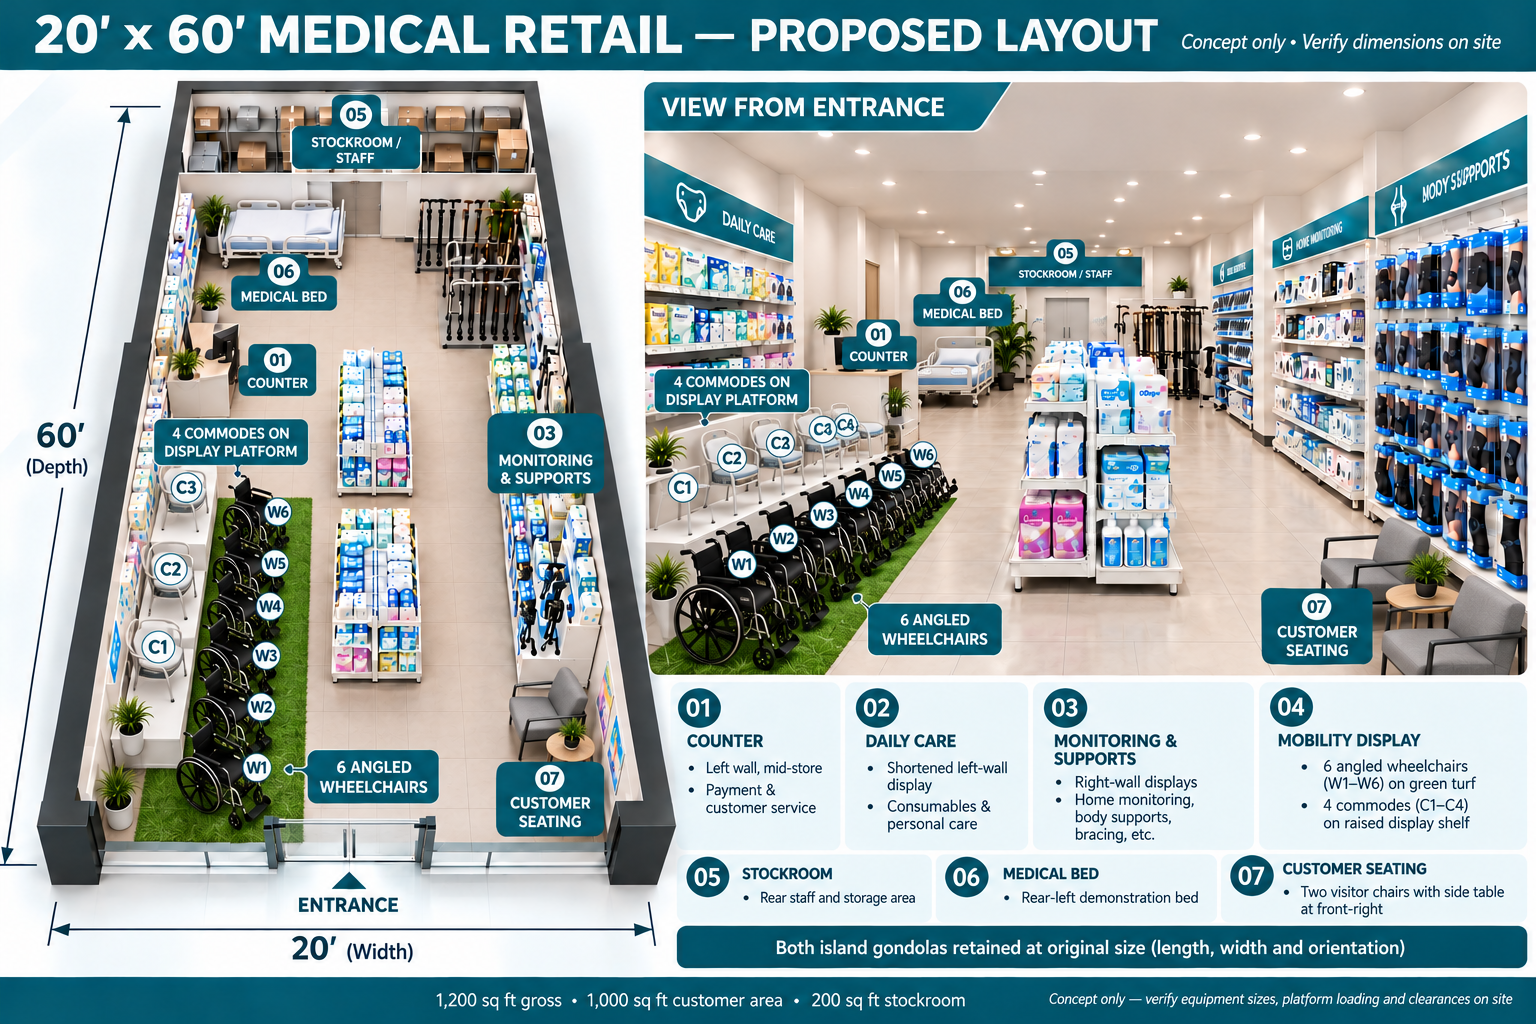
Design reference. The interactive model follows this arrangement; product positions and dimensions remain proposed.
Drag your mouse to adjust your view. Click a clear floor area to walk there. Click a product display to browse its contents. On phones, swipe to look and tap the floor to move.
The room boundary is 20′ × 60′. Catalogue images are used for selected product facings. Equipment models are generic; confirm fixture dimensions and final SKU assignments before implementation.
Design reference. The interactive model follows this arrangement; product positions and dimensions remain proposed.